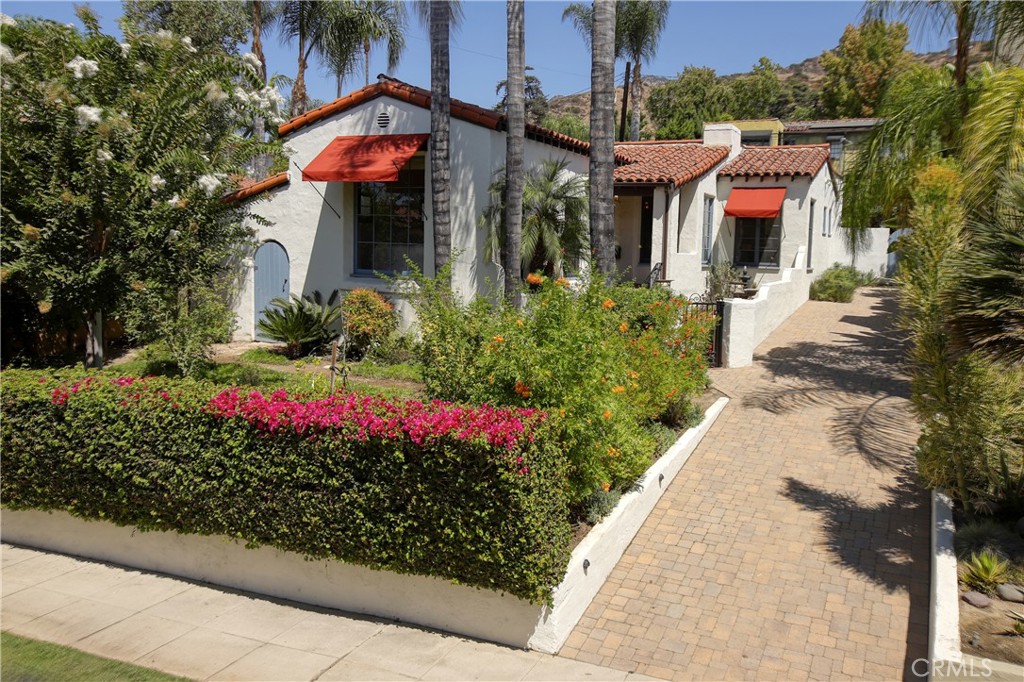
White stucco home with red tile roofs, flowering landscaping, tall palms, and a brick-paver driveway.
Bought with Megan Ferrell with COMPASS and Listed by Craig Farestveit CA DRE# 00990645 with Craig Estates & Fine Propertie [email protected]
Sold

725 Pleasant View Terrace

725 Pleasant View Terrace, Glendale, CA 91202

$1,860,000
Mr. D.C. Bear had excellent taste, as he commissioned this exquisite Spanish for himself in 1931 on this tiny jewel of a street with only six homes in the most sought-after part of NW Glendale. The current Owner lovingly preserved that original design, while artfully enhancing this very special casita campestre.

The front gate opens to a private courtyard with its curated garden of succulents along the ascending terra-cotta tiled stairs. The front door opens to the formal living room with a soaring wood-beamed ceiling, gorgeous windows and trim, rich wood flooring, and an elegant wood burning fireplace that was refurbished in 2008. Two stairs up to the formal dining room with those same wood floors. The bright kitchen has updated honed Carrara counters, dark wood cabinetry, and a lovely breakfast room bathed in natural light via oversized windows. The main hall leads to each of the three bedrooms and two baths. The primary bedroom is large with custom made steel French doors looking out over the rear grounds. The primary bath was recently remodeled with stunning Mission Tile work, Waterworks fixtures, and a huge stall shower.

Then there are the thoroughly landscaped front and rear grounds. The front yard provides for the private joy of natural gardening. The rear grounds are an epicurean celebration of the botanical surrounding a pool and spa designed by MLA-Studio that are truly works of art. It's not surprising that in this space the garage has been transformed to a working art studio/guest room with more of those custom-made steel French windows, high ceilings, and a large laundry room. Just a few of the features include: French art deco lighting fixtures, central air and heating, 200amp electrical panel, updated plumbing, and a foundation that was seismically retrofit with a permit in 2016.

3
beds

2
baths

2,166 Sq.Ft. LIVING AREA

6,423 Sq.Ft. lot

Megan Spargo-Ferrell

Megan Spargo-Ferrell

Features & Amenities

Interior

  • total bedrooms3
  • Total bathrooms2
  • full bathrooms2
  • Laundry room Laundry Room, See Remarks
  • Flooring See Remarks, Tile, Wood
  • Fireplace Living Room
  • APPLIANCES Dishwasher, Free-Standing Range, Refrigerator
  • other interior Features Beamed Ceilings, Built-in Features, Breakfast Area, Ceiling Fan(s), Crown Molding, Pantry, Recessed Lighting, See Remarks, All Bedrooms Down, Main Level Primary

Area & Lot

  • Status Sold
  • Date Sold September 29, 2026
  • Living Area2,166 Sq.Ft.
  • Lot Area6,423 Sq.Ft.
  • MLS® IDGD26185624
  • TypeResidential
  • YEAR BUILT1931
  • Architecture StylesSpanish
  • View DescriptionMountain(s)
  • School DistrictGlendale Unified

Exterior

  • STORIES1
  • water SourcePublic
  • utilitiesSee Remarks
  • PoolIn Ground, Private, See Remarks
  • lot featuresBack Yard, Front Yard, Garden, Landscaped, Rectangular Lot
  • parkingDriveway
  • HEAT TYPECentral
  • AIR CONDITIONINGCentral Air
  • sewerPublic Sewer
  • SubstructureSee Remarks
  • Disability FeaturesSee Remarks
  • other exterior FeaturesAwning(s)

Financial

  • Sales Price$1,860,000

Work With Us

As the vast majority of our clients are referred from previously established client relationships, valuing clients’ interests are of the utmost importance. Vitality, enthusiasm, and rich knowledge allow us to tailor an individual and positive client experience.

Follow Us on Instagram