902 E Olive Avenue
Listed by Lisa Bethel CA DRE# 02046953 with Engel & Volkers Burbank 818-319-5060
Sold

902 E Olive Avenue

902 E Olive Avenue, Burbank, CA 91501

$1,500,000
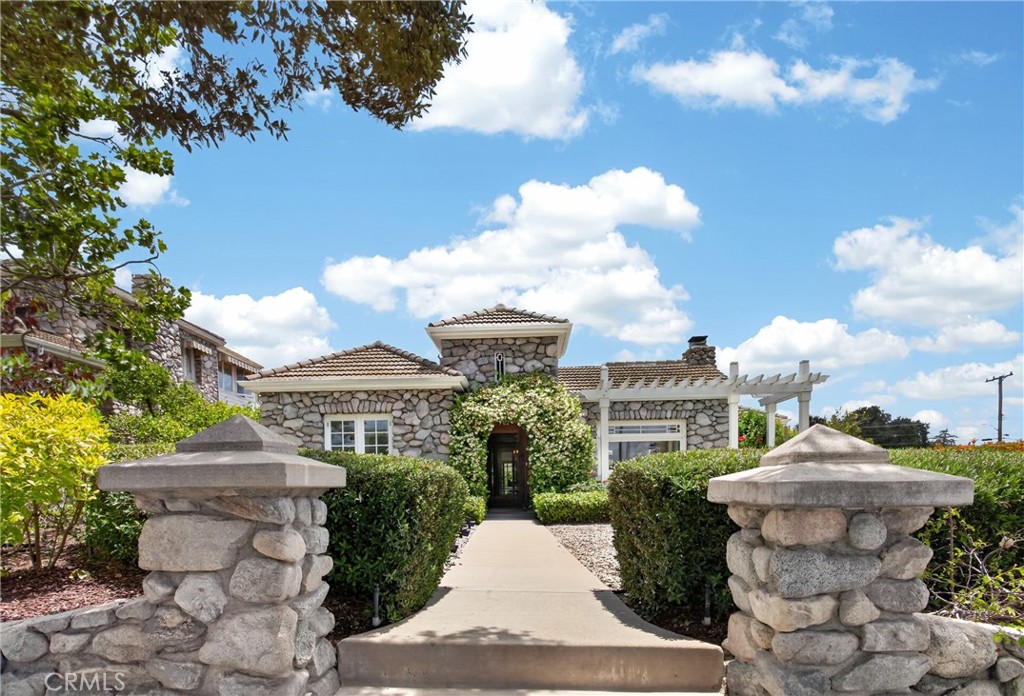
Designated as Burbank's first residential Historic Resource, this beautiful & distinctive home is a remarkable blend of heritage, charm, and thoughtful modern touches. Majestic landscaping adorns the property, creating an enchanted garden setting that evokes the timeless beauty of an earlier era while also serving as a sanctuary from the bustle of modern life. Beautifully presented 1920s details - such as crystal doorknobs, a vintage chandelier, decorative wall plates, and signature crown molding - pair seamlessly with high-end Viking appliances to create a rare turnkey home for lovers of period architecture, old Hollywood style, and exceptional craftsmanship. Known to Burbank locals as "The Rock House," interesting stories abound with local lore that Henry Ford was a frequent house guest alongside notable visitors such as Amelia Earhart and Will Rogers. It is also one of the few historic homes in Burbank designated under the Mills Act, offering significant property tax savings in exchange for ongoing maintenance and preservation.

This timeless property also includes a private studio house and a one-car "drive-through" garage originally designed for Model A's. The cottage-style studio, which features a kitchenette, quarter bath, and a laundry room, is perfect as a creative workspace, hobbyist area, guest quarters, or even a versatile space for exercise, play, or lounging.

This stunning property on a gated corner lot with two beautifully paved patios, a relaxing hot tub in its own private space, and an elegant Porte-cochere parking area, is a true architectural showpiece, an entertainer's delight, and a one-of-a-kind property. Recent extensive property repairs and upgrades - including a beautiful array of citrus, guava and peach trees, a new HVAC furnace system, new copper water lines, new main line sewer plumbing, and recent roof repairs - round out this real estate masterpiece.

3
beds

3
baths

1,484 Sq.Ft. LIVING AREA

7,596 Sq.Ft. lot

Megan Spargo-Ferrell

Megan Spargo-Ferrell

Features & Amenities

Interior

  • total bedrooms3
  • Total bathrooms3
  • full bathrooms2
  • Laundry room Electric Dryer Hookup, Gas Dryer Hookup, Inside, In Garage, Laundry Room
  • Flooring Wood
  • Fireplace Gas, Gas Starter, Living Room
  • APPLIANCES Built-In Range, Dishwasher, Electric Oven, Electric Range, Electric Water Heater, Disposal, Gas Range, Gas Water Heater, High Efficiency Water Heater, Microwave, Refrigerator, Range Hood, Water Softener, Tankless Water Heater, Vented Exhaust Fan, Water To Refrigerator, Water Purifier, Dryer, Washer
  • other interior Features Built-in Features, Breakfast Area, Ceiling Fan(s), Crown Molding, Separate/Formal Dining Room, Eat-in Kitchen, Granite Counters, Pantry, Recessed Lighting, Track Lighting, Unfurnished, Wired for Sound, Bedroom on Main Level, French Door(s)/Atrium Door(s), Galley Kitchen, Main Level Primary, Utility Room

Area & Lot

  • Status Sold
  • Date Sold July 31, 2026
  • Living Area1,484 Sq.Ft.
  • Lot Area7,596 Sq.Ft.
  • MLS® IDBB26133042
  • TypeResidential
  • YEAR BUILT1921
  • Architecture StylesCottage, Craftsman, Custom, Shotgun, Patio Home
  • View DescriptionCity Lights, Courtyard, Hills, Landmark, Mountain(s), Neighborhood, Rocks
  • School DistrictBurbank Unified

Exterior

  • STORIES1
  • Garage Space1.0
  • water SourcePublic
  • utilitiesCable Available, Electricity Available, Natural Gas Available, Phone Available, Sewer Available, Sewer Connected, Water Available, Overhead Utilities
  • PoolNone
  • roofConcrete, Flat, Mansard, Mixed, Reflective, Synthetic, Tile
  • lot features0-1 Unit/Acre, Back Yard, Corner Lot, Corners Marked, Drip Irrigation/Bubblers, Front Yard, Garden, Sprinklers In Rear, Sprinklers In Front, Landscaped, Level, Near Park, Near Public Transit, Paved, Rectangular Lot, Rocks, Sprinklers Timer, Sprinklers On Side, Sprinkler System, Yard, Zero Lot Line
  • parkingAttached Carport, Converted Garage, Concrete, Carport, Door-Multi, Door-Single, Driveway Up Slope From Street, Electric Vehicle Charging Station(s), Garage, Garage Door Opener, Guest, Gated, Heated Garage, Metered, On Site, Off Street, Porte-Cochere, Garage Faces Rear, Workshop in Garage
  • HEAT TYPECentral, Forced Air, Fireplace(s), High Efficiency, Heat Pump, Natural Gas
  • AIR CONDITIONINGCentral Air, Electric, High Efficiency, Whole House Fan, Attic Fan
  • sewerPublic Sewer
  • Disability FeaturesSafe Emergency Egress from Home
  • security FeaturesPrewired, Carbon Monoxide Detector(s), Fire Detection System, Smoke Detector(s)
  • other exterior FeaturesAwning(s), Lighting, Rain Gutters

Financial

  • Sales Price$1,500,000
View Virtual Tour

Work With Us

As the vast majority of our clients are referred from previously established client relationships, valuing clients’ interests are of the utmost importance. Vitality, enthusiasm, and rich knowledge allow us to tailor an individual and positive client experience.

Follow Us on Instagram